
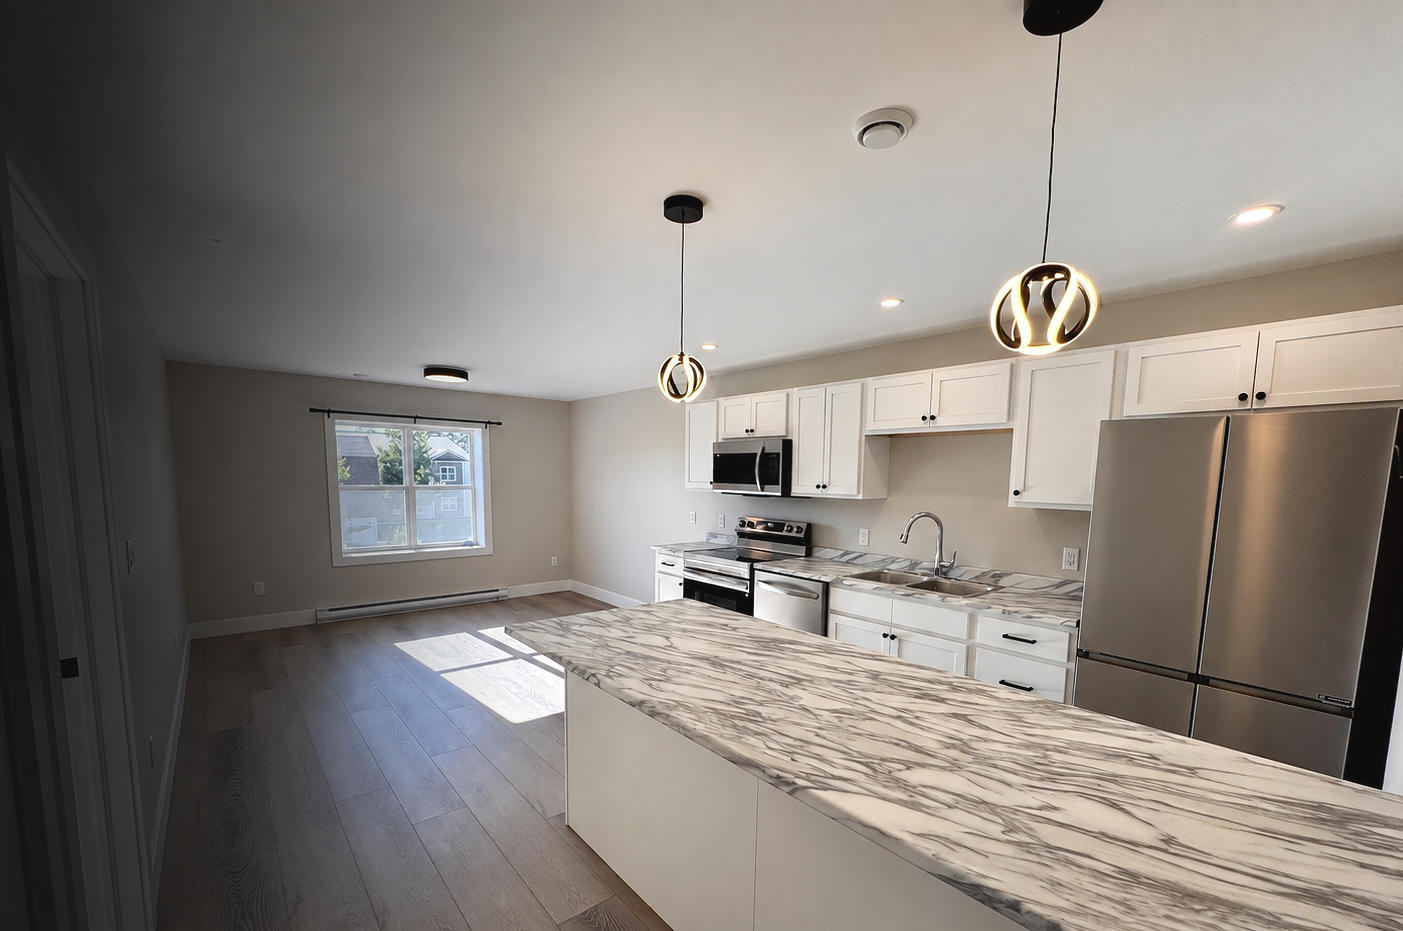
2-BEDROOM RESIDENCES AT FOREST RUN
Designed Around the Way You Live
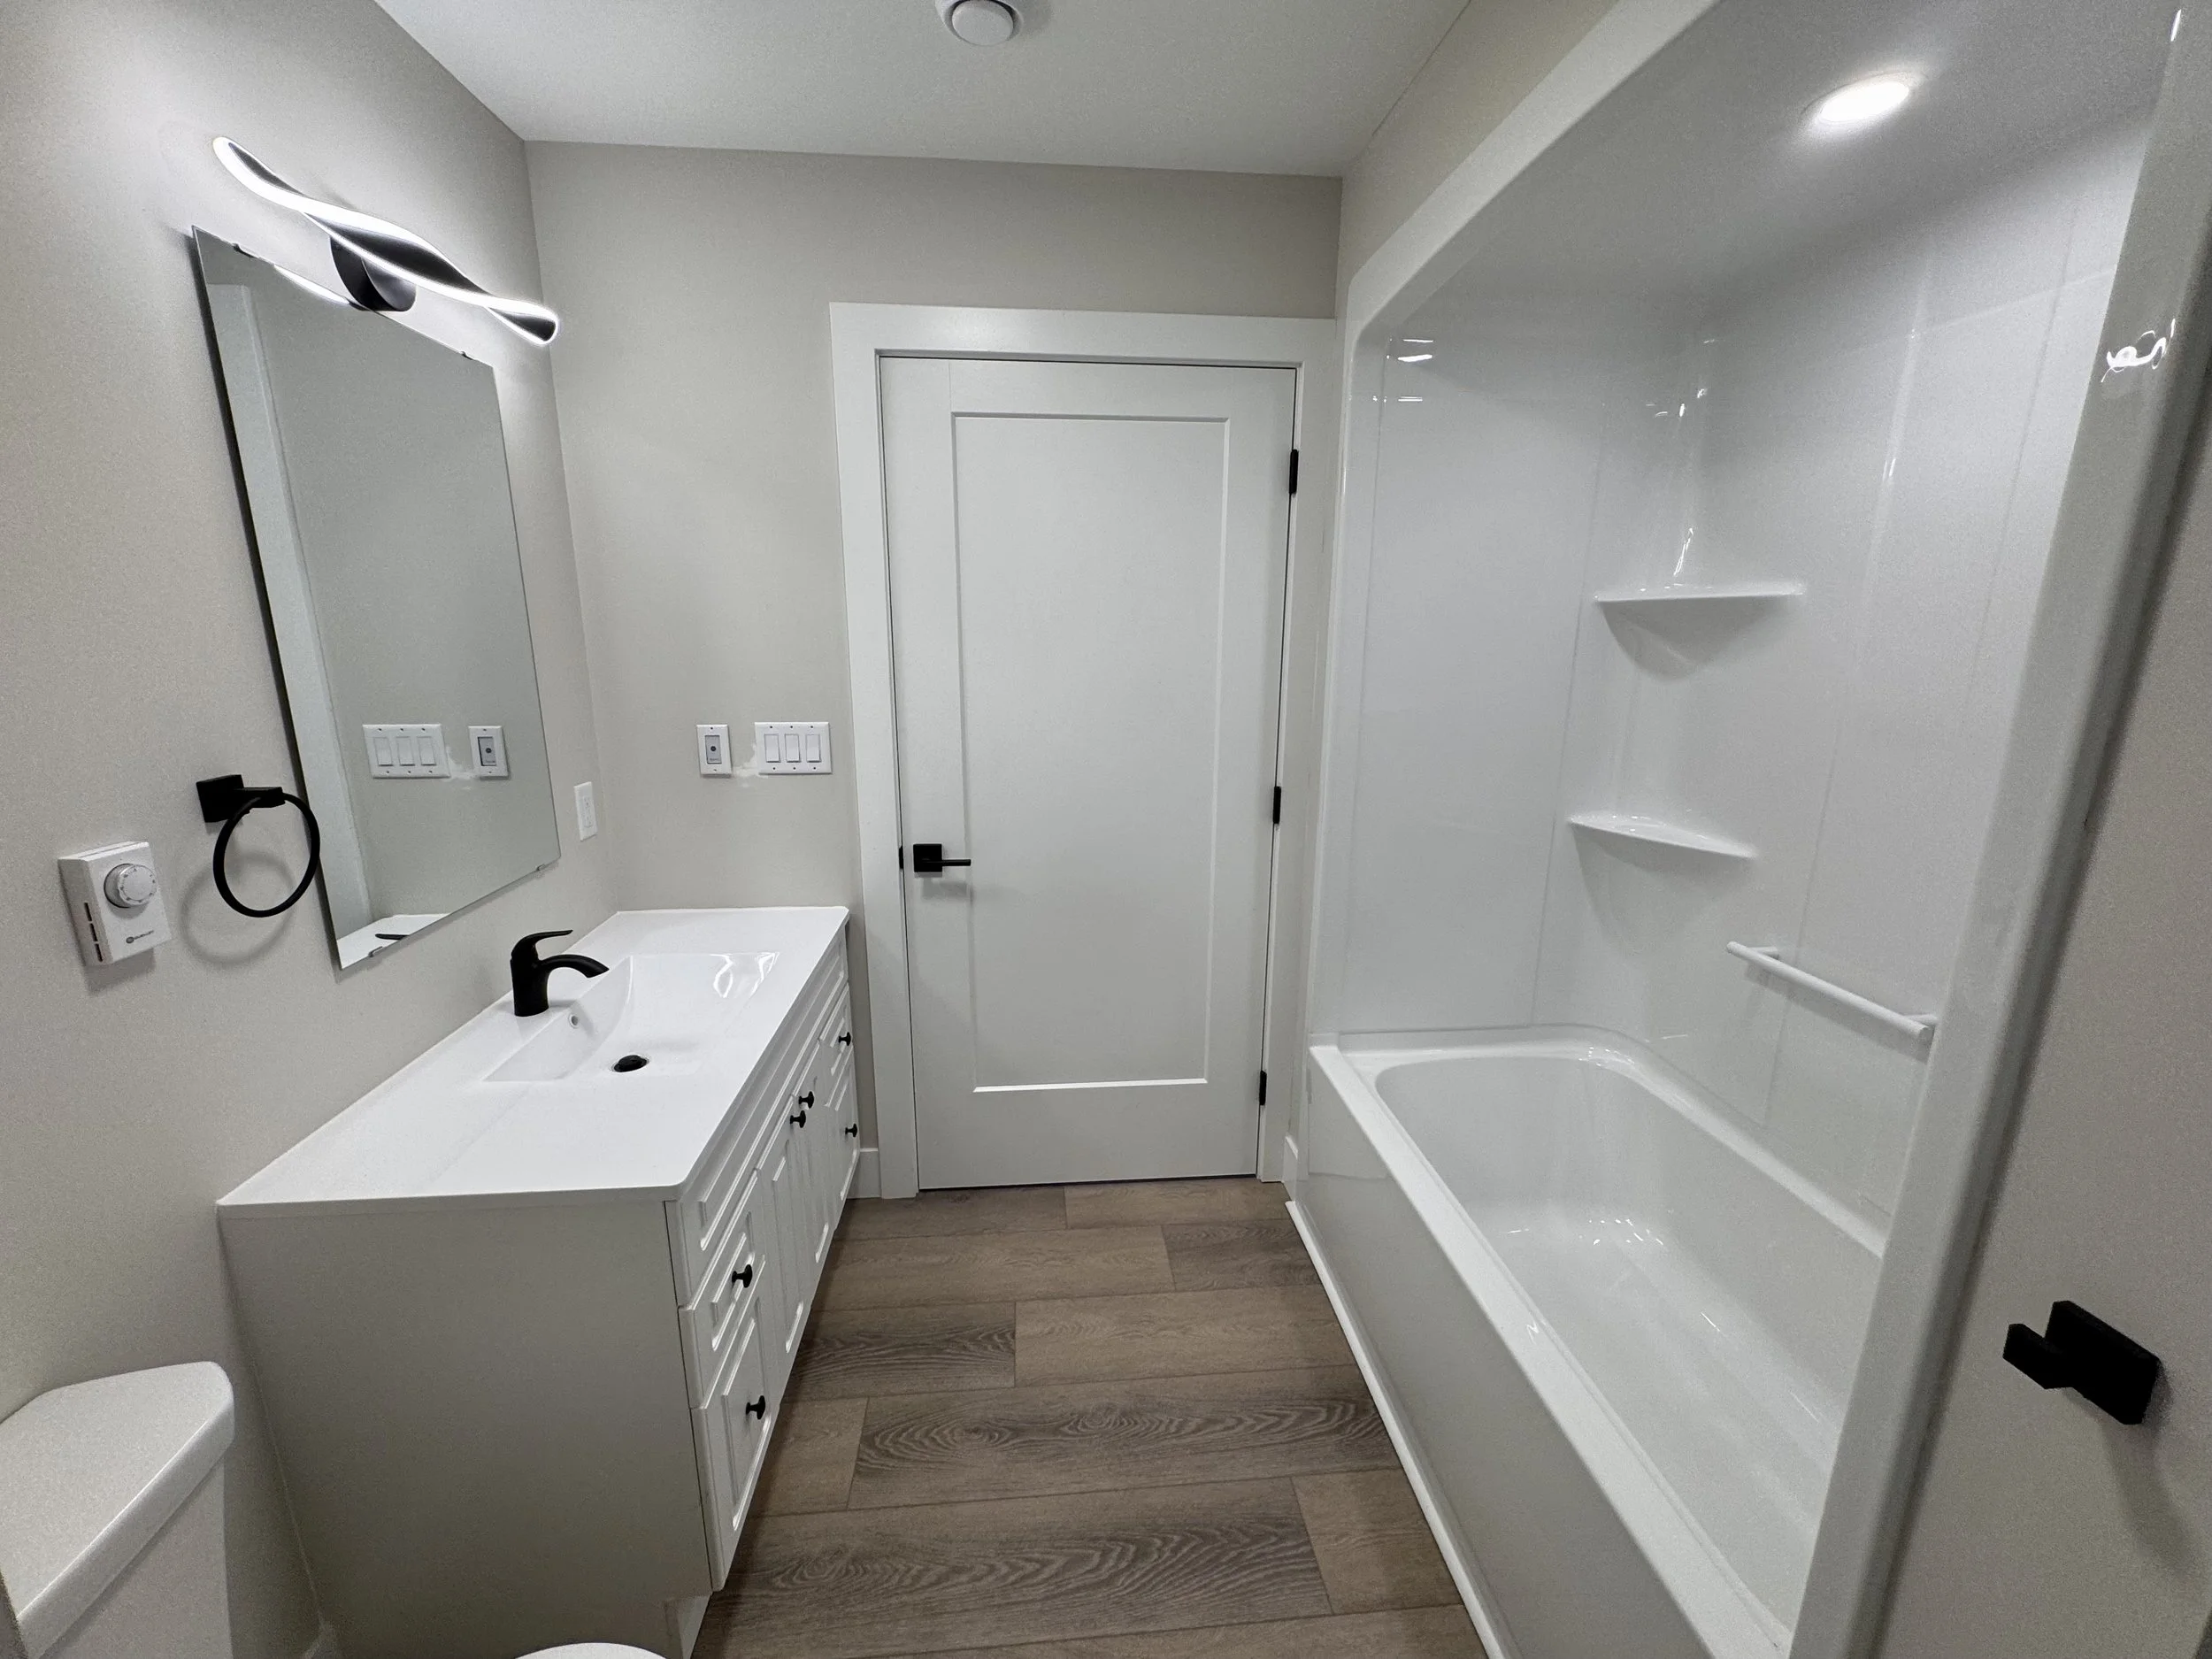
Bright, spacious and thoughtfully designed, Forest Run’s current and upcoming residences offer approximately 1,260 sq. ft. of living space, private exterior entrances, modern finishes and generous in-home storage.
2 Bedrooms · 1 Bathroom · Approx. 1,260 sq. ft. · Ground & Upper Options
PARKING INCLUDED

PET-FRIENDLY

ENERGY EFFICIENT
WATER INCLUDED

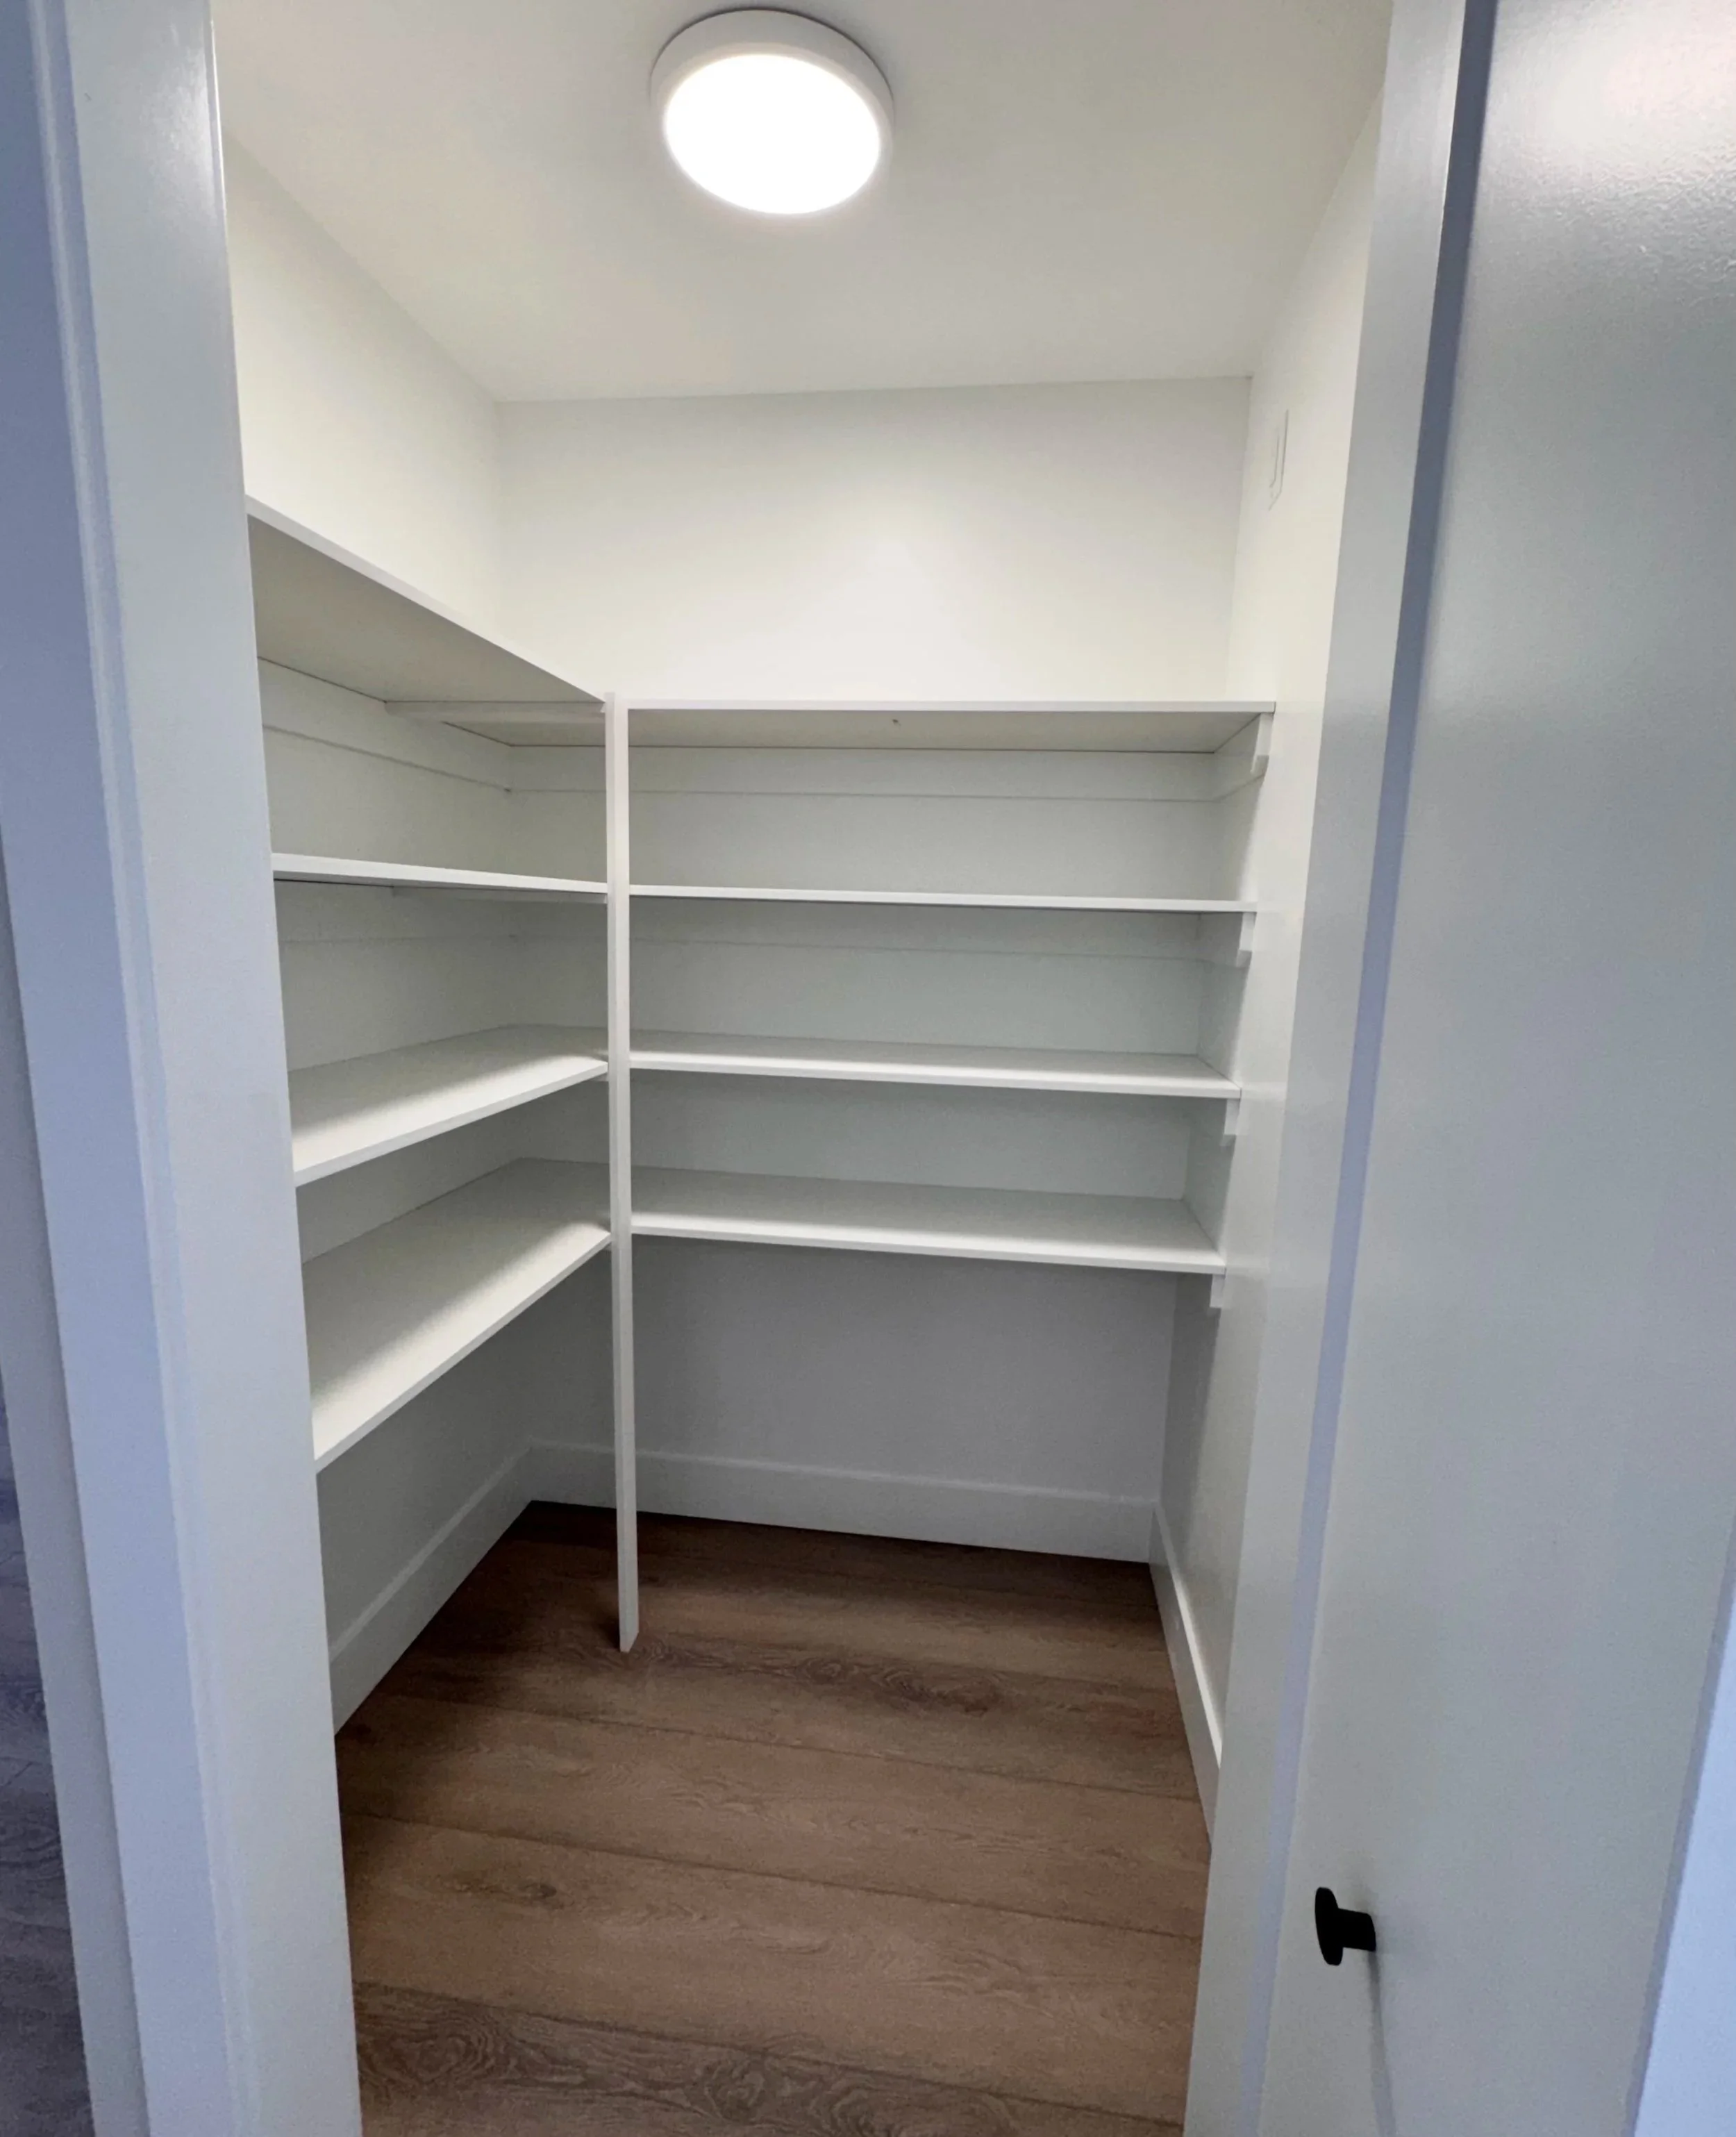
GENEROUS STORAGE

A different kind of apartment living.
Forest Run offers a more private, self-contained rental experience designed around how people actually live day to day.
Come and go through your own front door, enjoy a quieter setting, and settle into a space that feels more like a home than a typical apartment.
What Makes These Homes Different?


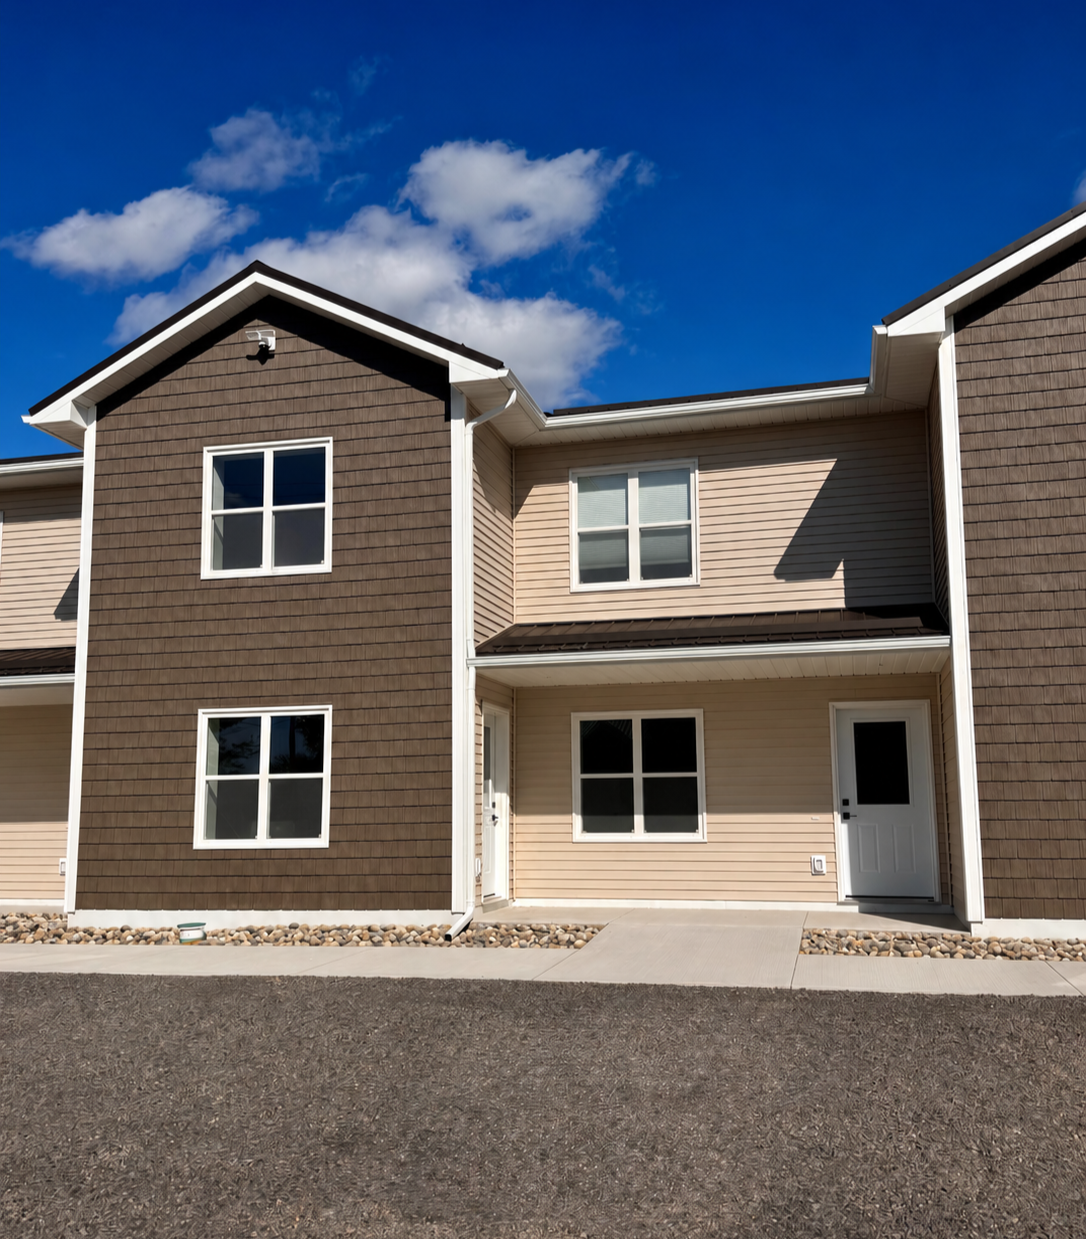
Private Exterior Entry
Enter directly into your home — no shared interior hallways or common corridors.
Stacked, Townhouse-Style Layout
Ground-floor and upper-floor homes are arranged vertically, offering a more home-like layout than a conventional apartment building.
More Privacy in Everyday Living
With private entrances and self-contained layouts, these homes offer a quieter and more independent living experience.
Choose the Layout that Fits Your Lifestyle
Both options offer ~1,260 square feet of comfortable, functional living with the privacy of a direct-entry home.
Ground Floor Living

Easy access. Comfortable single-level living.
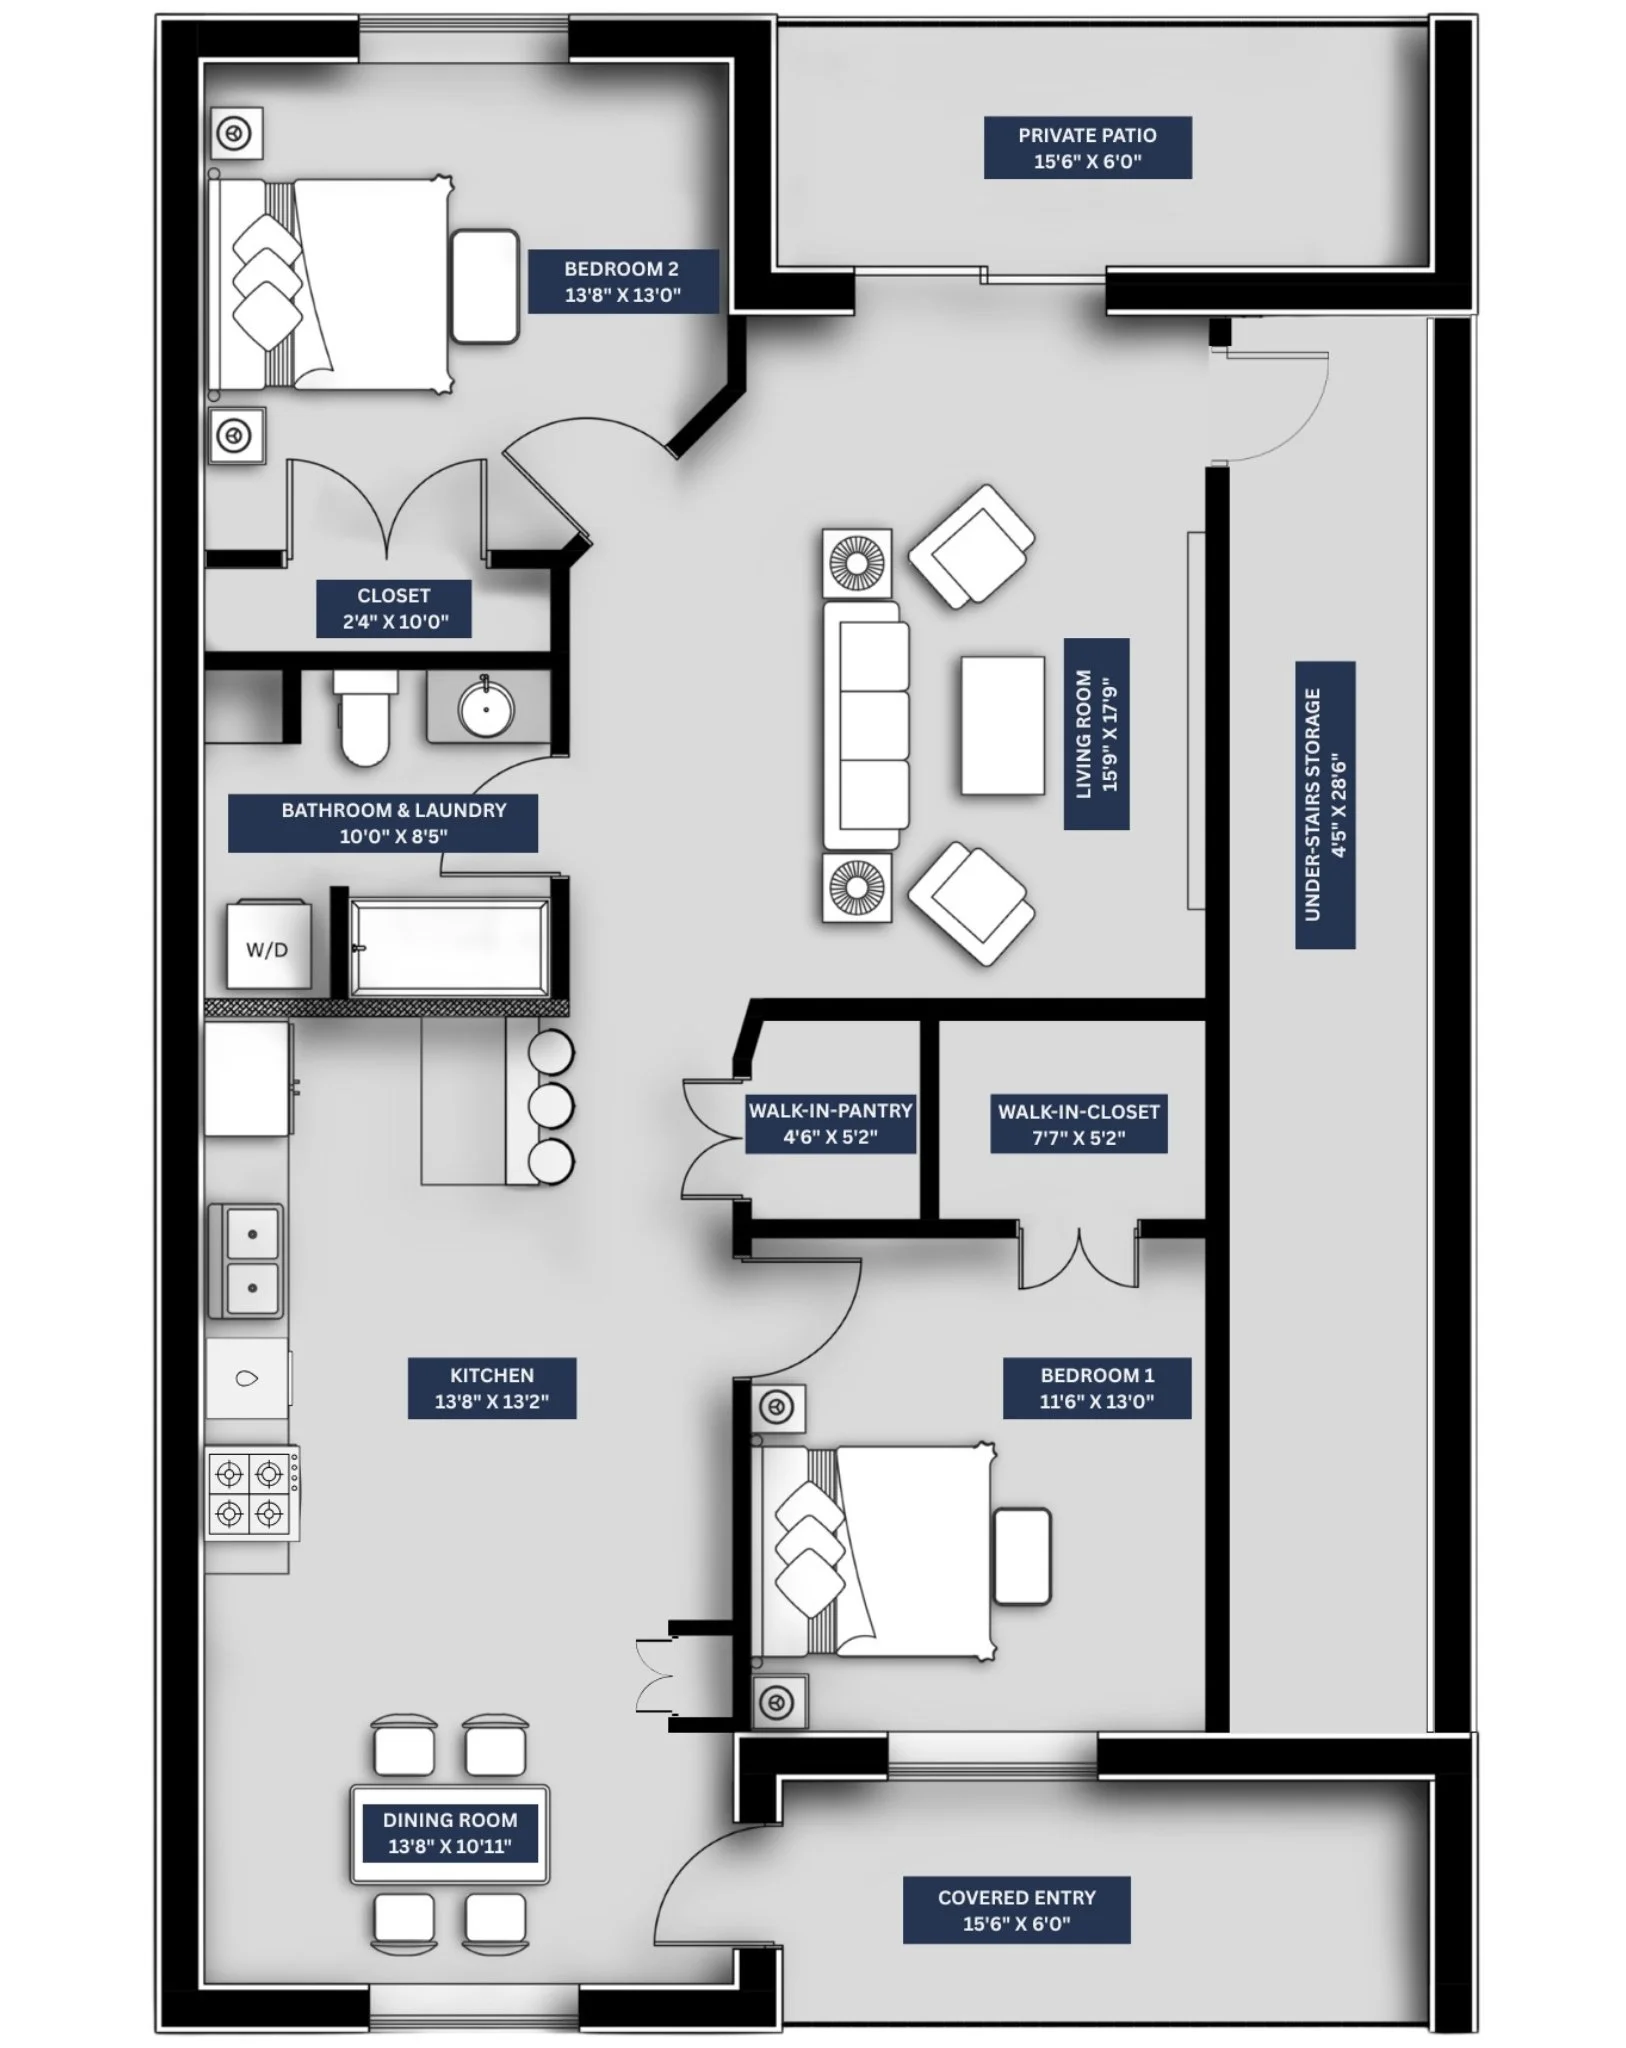
KEY FEATURES

Ground-level entry
Stair-free interior
Extra storage
Private patio
Great for pet care
IDEAL FOR
Those who value easy access, single-level living, and extra storage space.
Upper Floor Living

A little more separation. The same spacious comfort.
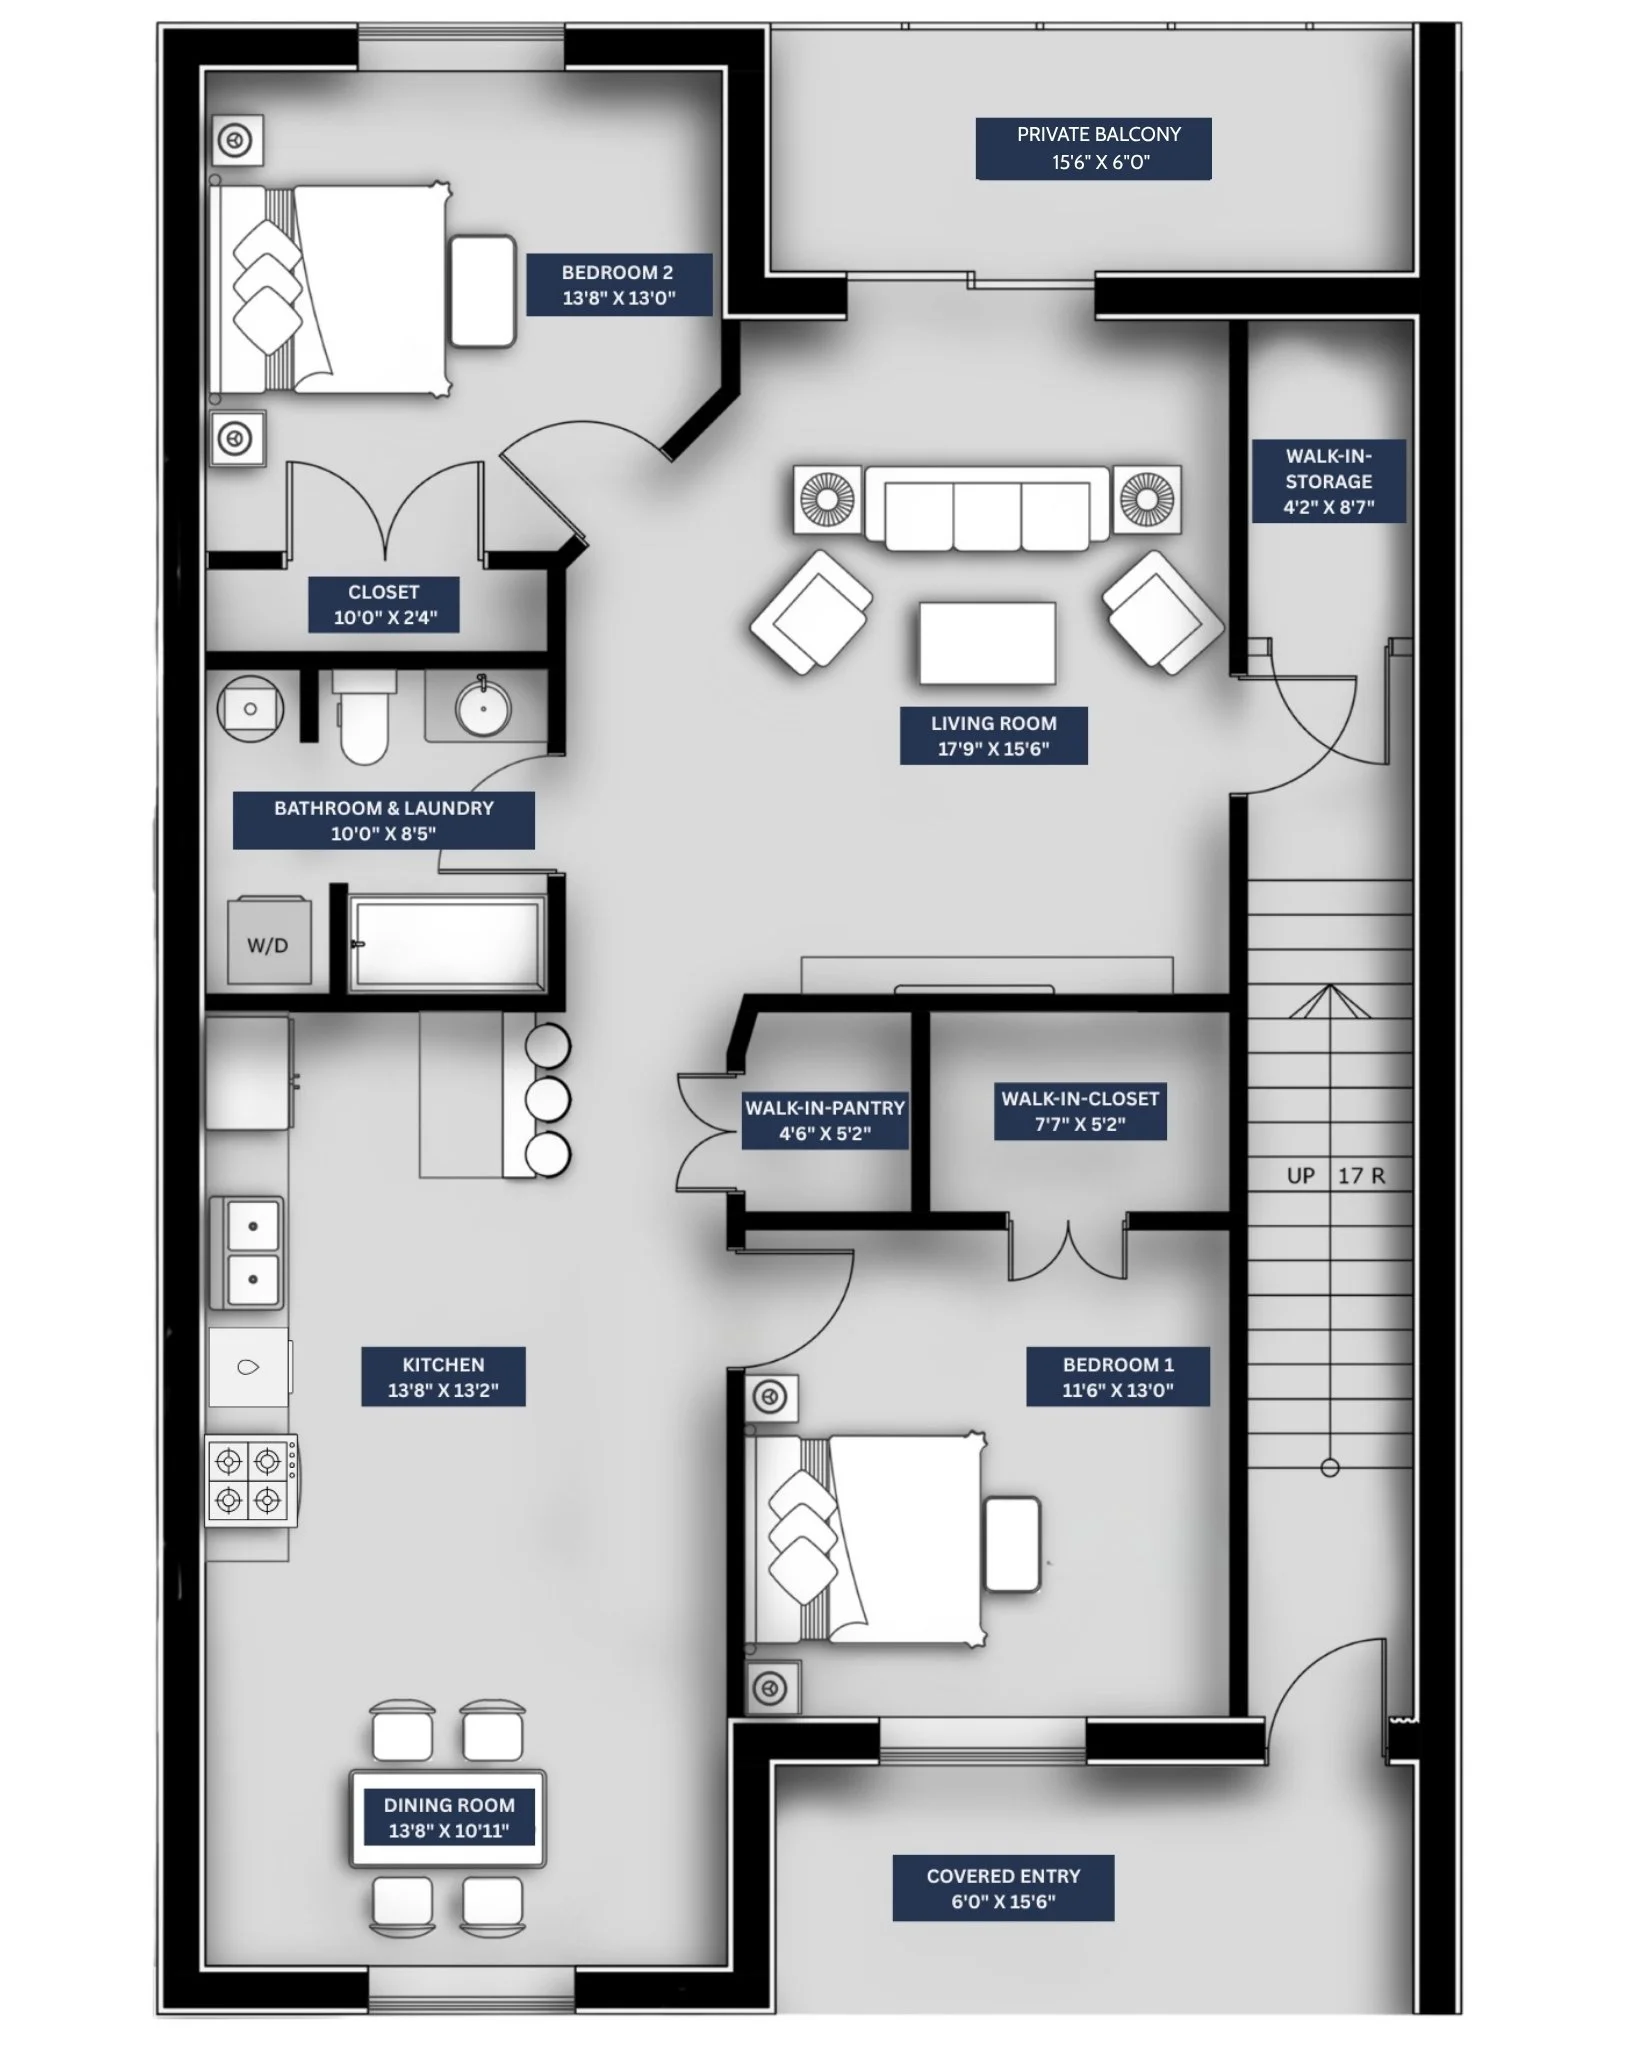
KEY FEATURES
Elevated living space
Private stairwell entry
Separate storage area
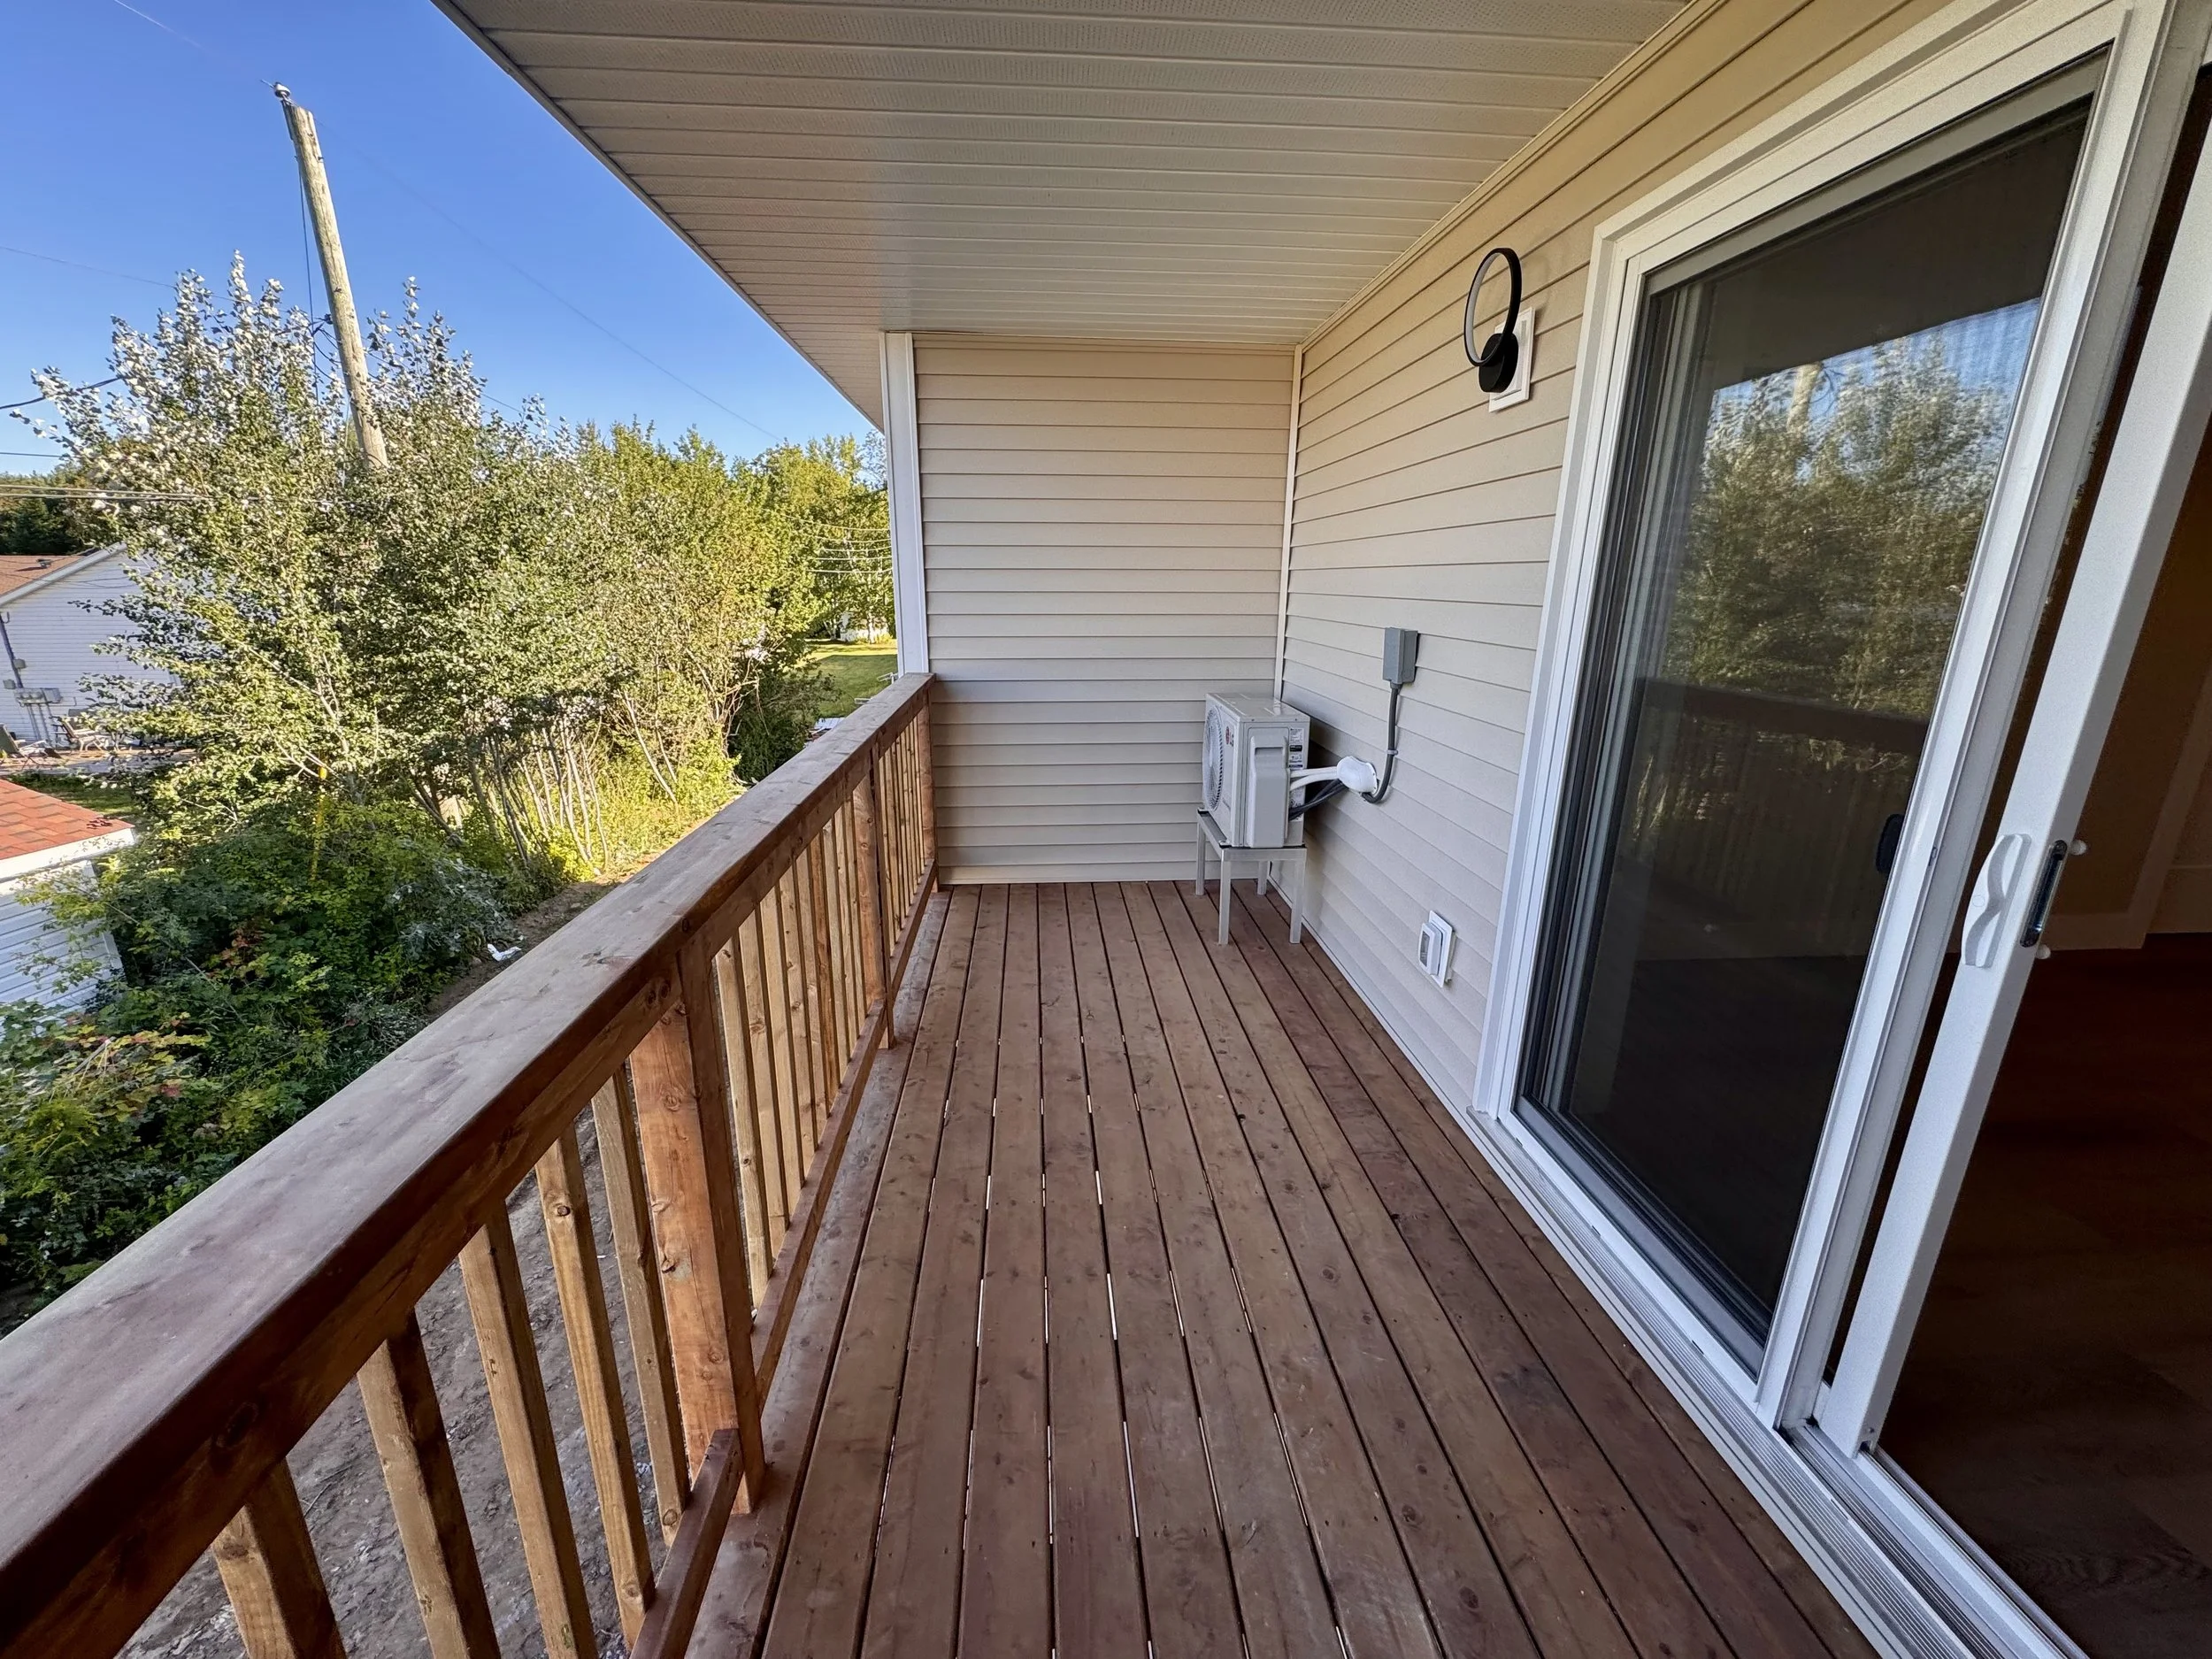
Private balcony
Increased privacy
IDEAL FOR
Those who value views, added privacy, and a more contained interior environment.
Inside the Homes
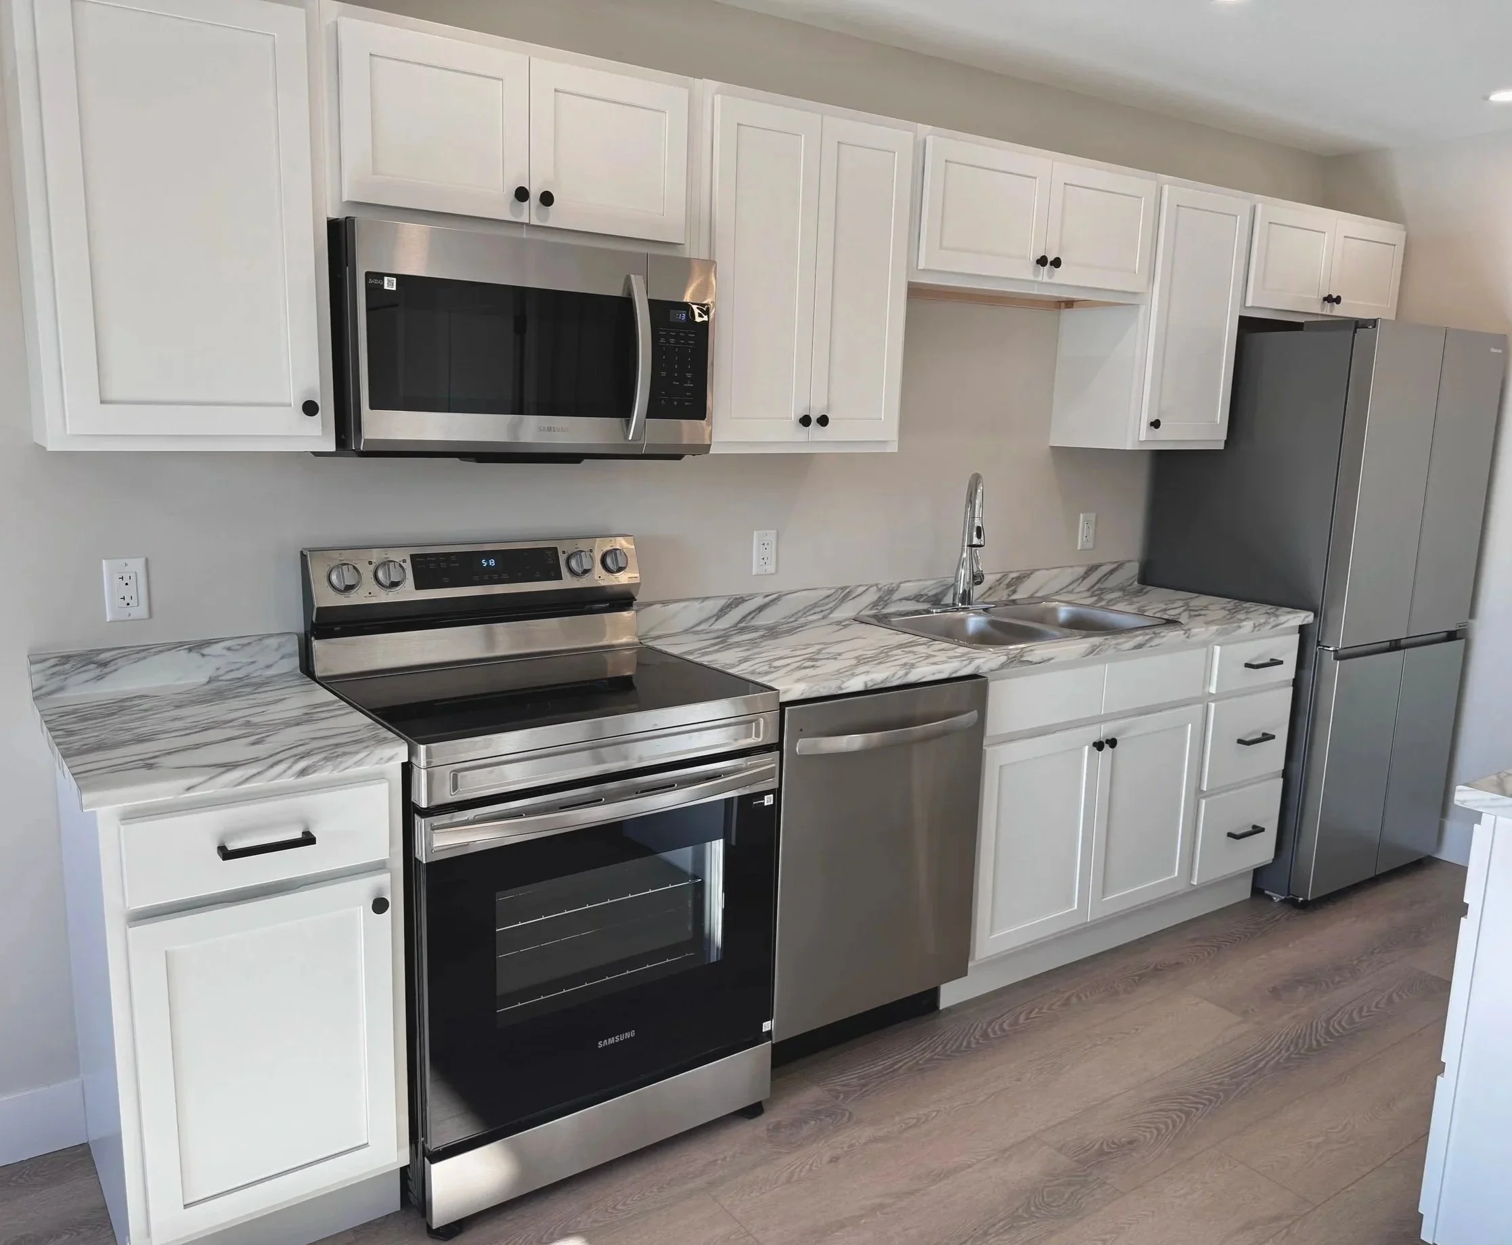
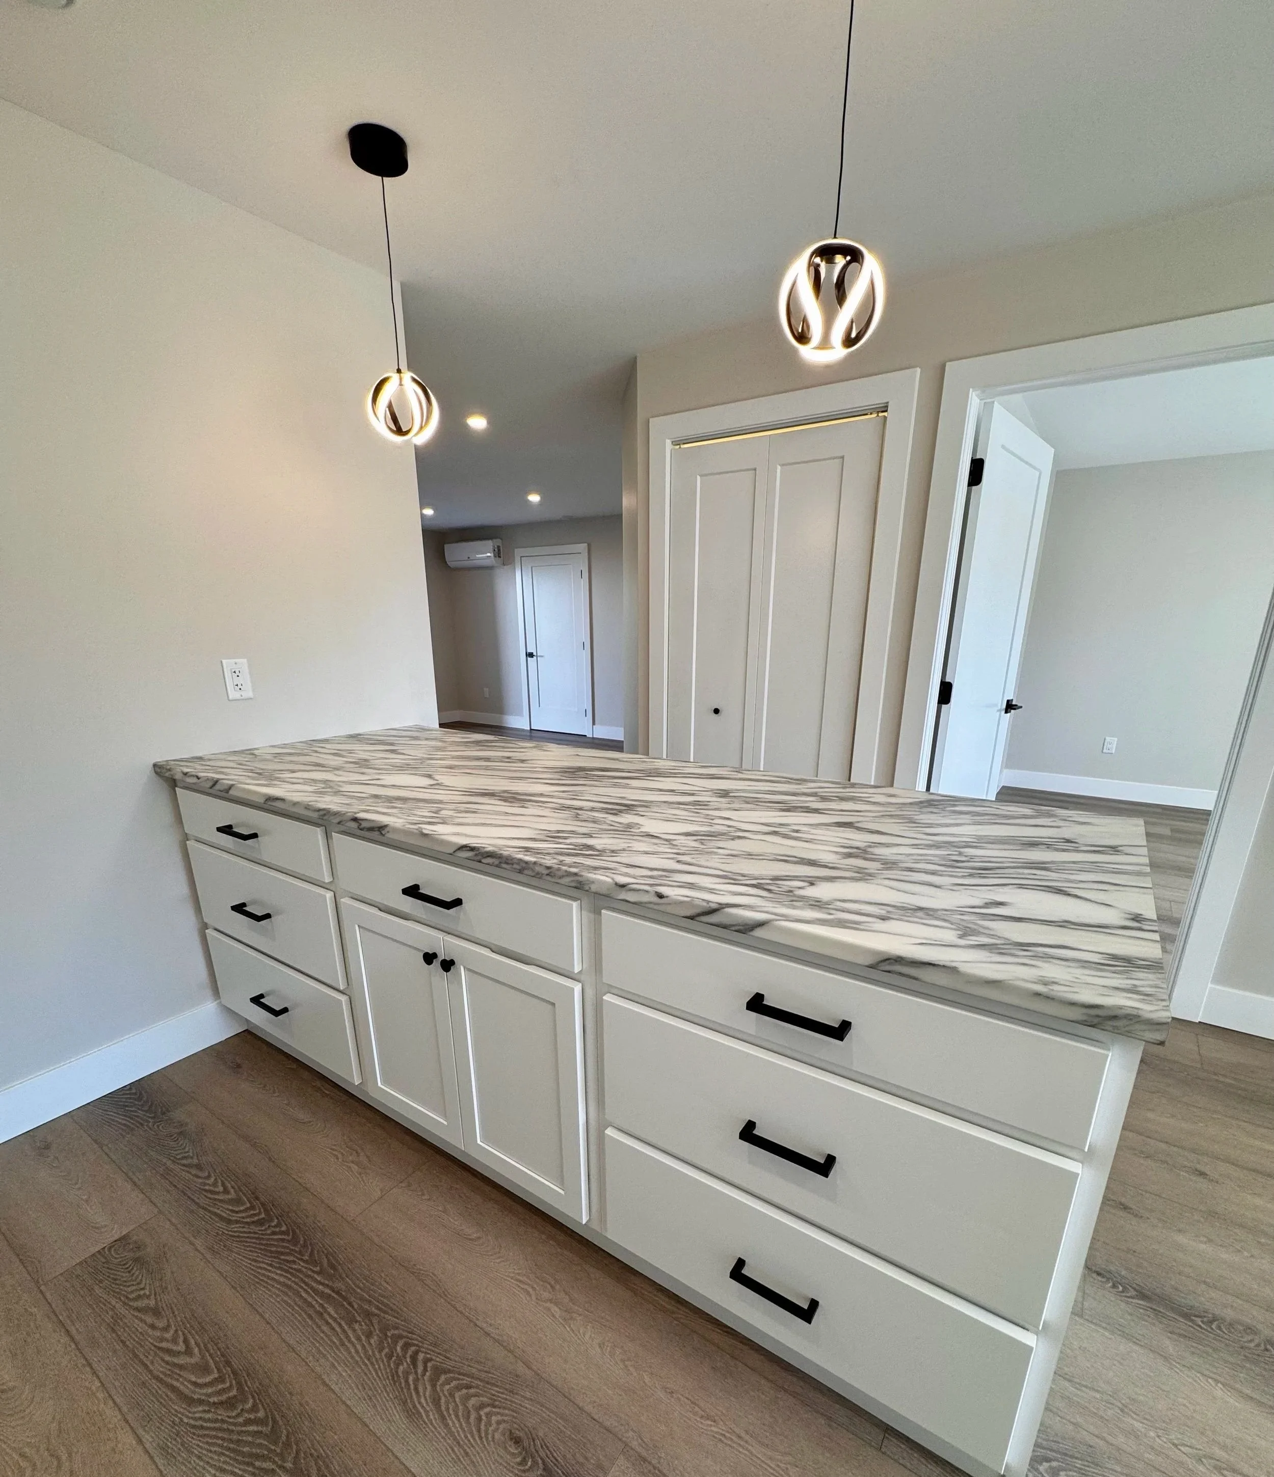
BUILT FOR COMFORT & EFFICIENCY
ICF construction
(quiet & energy-efficient)

Heat pump
heating & cooling

HRV system for continuous fresh air
SAME GREAT FEATURES IN EVERY HOME
Generous
~1,260 Sq ft layout

Walk-in pantry
& closet
In-suite laundry

Carpet-free LVP
flooring

Stainless-steel appliances incl. microwave & dishwasher

READY TO TAKE THE NEXT STEP?
See What’s Available at Forest Run
Explore current and upcoming residences, compare available ground-floor and upper-floor options, or book a viewing to see a completed home in person.
Looking for a particular layout or move-in date?
If the right home isn’t currently available, you can join the Forest Run Priority List.
Earlier Forest Run Layouts
Some existing Forest Run residences feature an earlier 2-bedroom design and may differ slightly in size and configuration from the current layouts shown above. When one becomes available, the individual listing will include its exact floor plan, photos and specifications.